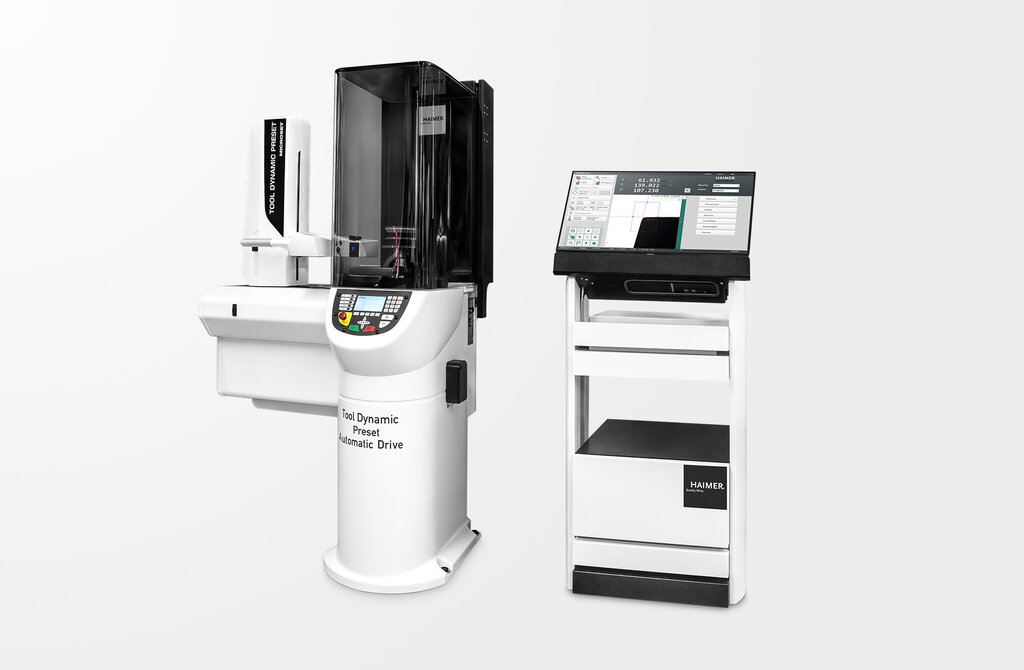
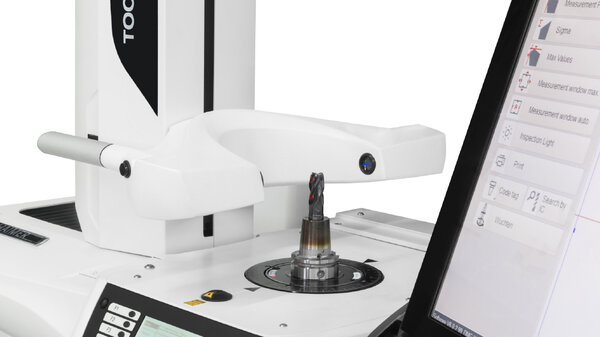
With the Tool Dynamic TD Preset Automatic Drive, you combine two key tool preparation steps into a single process: balancing and fully automatic tool presetting (3 axes). This reduces setup times, simplifies workflows, and supports consistent, repeatable quality in tool preparation – especially for frequently changing tools and demanding machining processes.
Balancing machine Tool Dynamic TD Preset Automatic Drive
For fully automatic balancing and presetting in one step
Order number:
TD114-H13-A11-C13-EU
Balancing machine Tool Dynamic TD Preset Automatic Drive
For fully automatic balancing and presetting in one step
Benefits
- Combination of the Tool Dynamic Comfort Plus and the Microset UNO Automatic Drive in one system
- Increased efficiency by combining two process steps
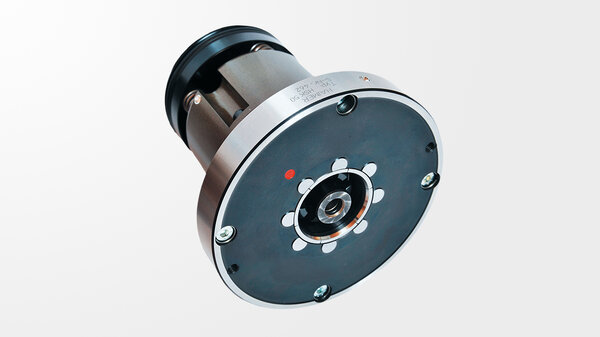
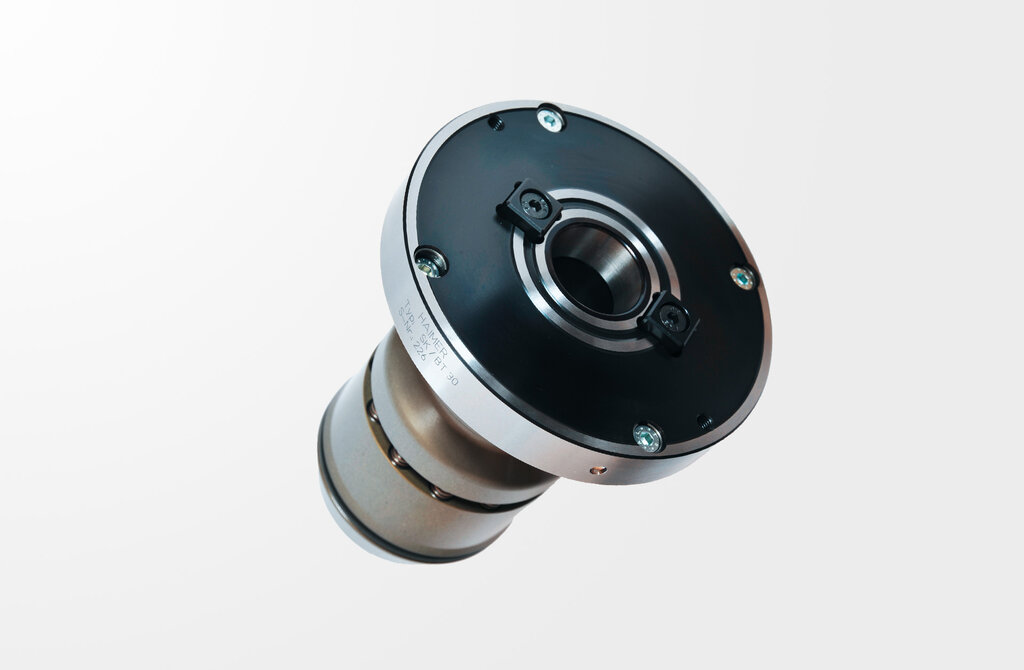
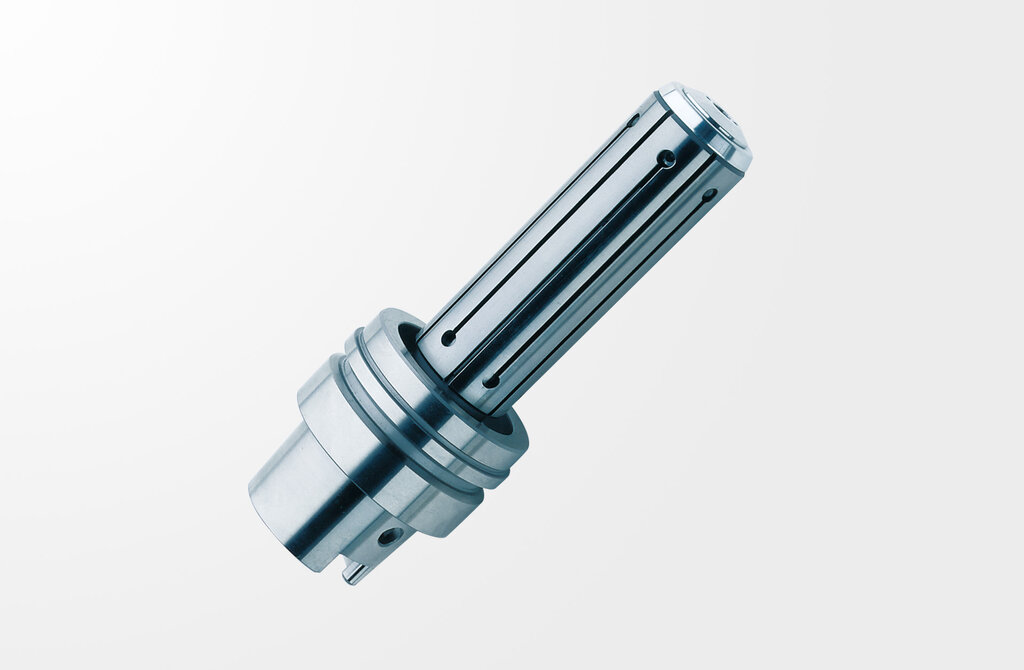
- Maximum precision thanks to highly accurate tool clamping using HAIMER balancing adapters
- Compact system integration minimizes floor space requirements
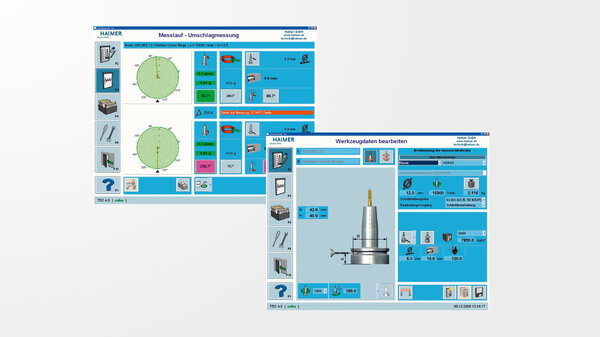
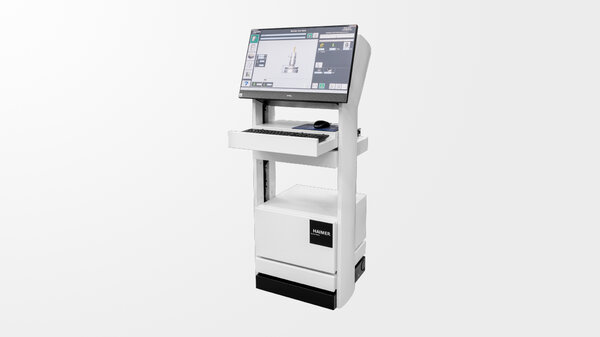
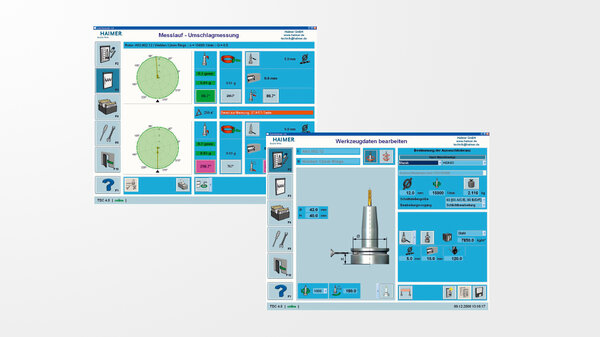
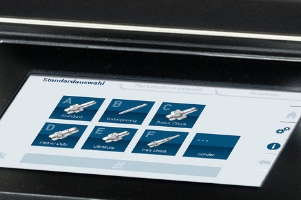
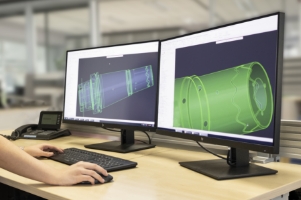
- Intuitive operation via HAIMER TDC 4.0 and Microvision UNO with a 27" multi-touch screen
- Adapter for all interfaces
- High operating convenience through automated workflows
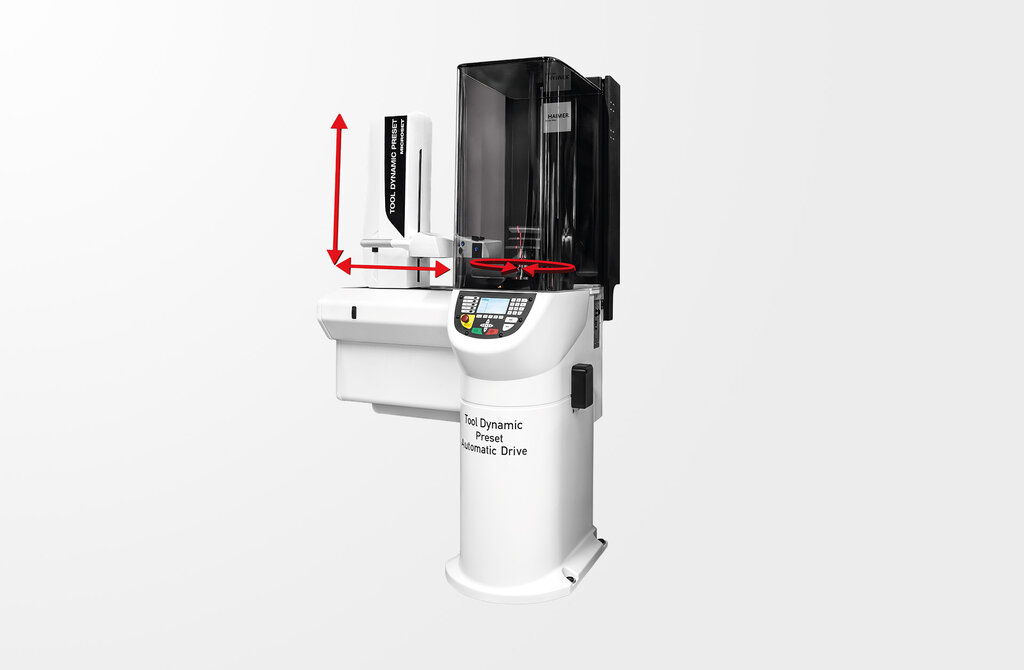
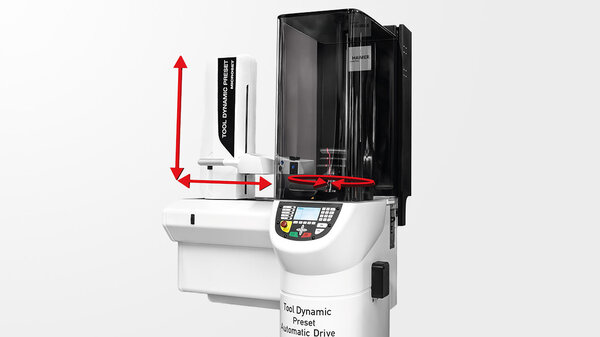
- Motorized axes (X, Z, C) for fully automatic tool presetting
Typical applications
- Tool preparation for CNC manufacturing with the highest quality requirements
- Standardization of setup processes in tool management and toolrooms
- Reduced throughput times for frequent tool changes
- Increased process reliability for tools requiring superior runout accuracy and precise measurement
- Efficient workflows in high-volume and high-mix production
Scope of Delivery
- Automatic hood
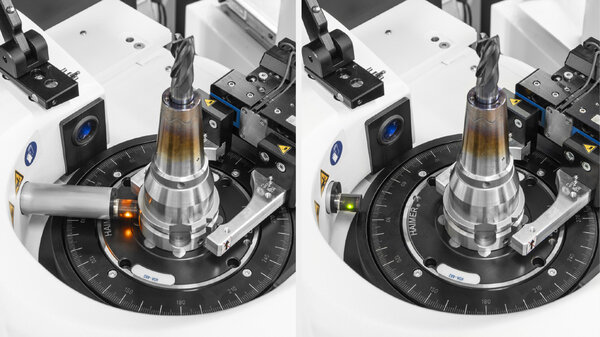
- Optional automatic Balluff unit in camera carrier
- Optional gripper unit for automatic cutting edge measurement
- Optional optical carrier with RFID read/write unit for automatic reading and writing of RFID chips on the tool holder
HAIMER TIP
The TD Preset Automatic Drive is designed for users who want to combine balancing and tool presetting in one seamless process chain. Selecting the appropriate interfaces or adapters and integrating the system into your tool management workflow are key factors for the optimal configuration.

Balancing machine Tool Dynamic TD Preset Automatic Drive
| Description | Norm: | Value: metric/ inch |
|---|---|---|
| Mass (weight) | M | 804 kg |
| Spindle speed | 300 - 1100 U/Min | |
| Measuring accuracy | < 0,5 gmm | |
| Power connection | 230 / 50 - 60 V / Hz | |
| Power | 1,5 kW | |
| Compressed air | 5 - 6 bar | |
| Repeatability | ± 0,002 mm | |
| Maximum tool length | 700 mm | |
| max. tool length measuring and presetting | 400 mm | |
| Maximum tool diameter | Ø | 400 mm |
| Maximum tool weight | G | 30 kg |
| Smallest unit of measure | 0,001 mm | |
| Width | B | 1900 mm |
| Height | H | 2580 mm |
| Deep | T | 800 mm |
Equipment
Highest measuring accuracy due to heavy base

Integrated user interface for easy handling of the machine
Indication of the exact spindle angle position on display
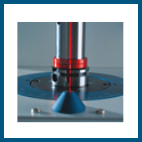
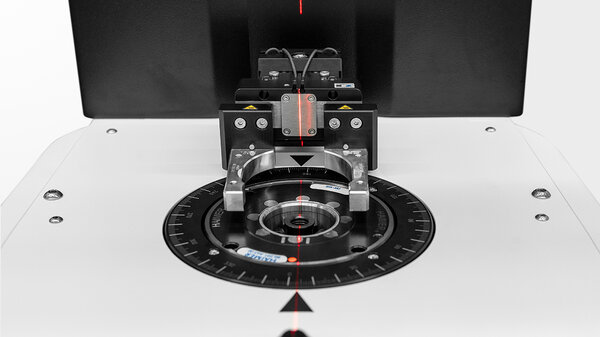
Indicates the position of unbalance and correction with a laser
Print balancing result on label
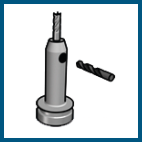
Balancing by drilling radially
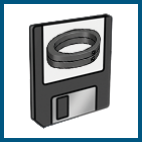
Balancing by rings or other movable weights
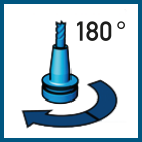
Compensation of measuring errors by index balancing (2 measuring runs, indexing angle 180°)
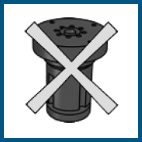
Quick and precise measuring of repetition parts (single measuring run)
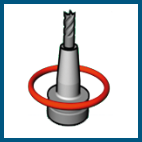
Measuring and compensation of unbalance in 1 plane (static)
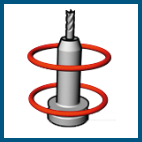
Order no. 80.252.01
Measuring and compensation of unbalance in 2 planes (dynamic unbalance)
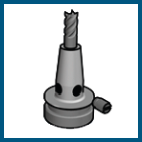
Order no. 80.202.00
Enables balancing at predefined positions, e. g. with balancing screws
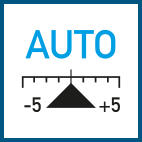
Order no. 80.217.00
Turn the spindle on the selected angle position and simplifies exact positioning of spindle
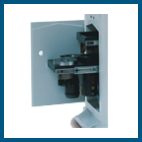
Order no. 80.277.00
Storage rack with two integrated drawers for balancing adapters and further accessories
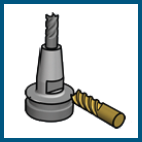
Order no. 80.212.00
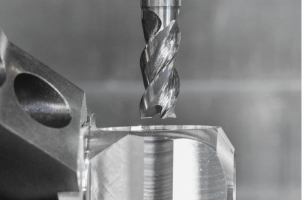
Milling program allows correction of unbalance via milling
Order no. 80.245.06
New software with user-friendly graphical interface and touchscreen-control

Languages for user interface for internal display

Digital data transfer to machine via LAN or USB, optional data transfer with Balluff chip
and DAC connectivity

or mouse & keyboard for maximum usability

Windows 10

TFT monitor with touchscreen for TD Economic and TD Economic Plus
Equipment options
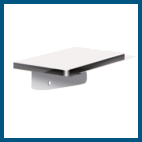
Optional desk for label printer (Requires Tool Control i4.0)
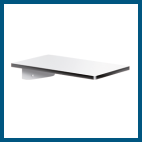
Optional desk for tool scale or tools (Requires Tool Control i4.0)

Order no. 80.209.00
Enables specification of the specific weight of the rotor to be balanced, if different from stell
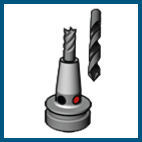
Order no. 80.213.01
Enables balancing of rotors by axial drilling, e. g. for grinding wheels
Order no. 80.218.00
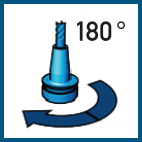
Index balancing of rotors which can not be indexed 180° (e. g. PSC)

Order no. 80.214.00
Printout of a detailed measuring protocol (balancing certificate)

Order no. 80.245.12
User administration with individual allocation of user rights

Order no. 80.245.09
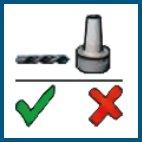
Defined areas that are not allowed for the compensation of the unbalance
Order no. 80.245.10
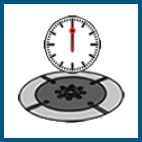
Calculation of alternative positions, when proposed position not possible
Order no. 80.245.11
Shortened measuring run, if measuring accuracy is sufficient

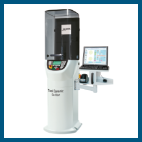
Correction of unbalance by eccentric milling or turning
Order no. 80.232.02
Safety hood for extra long toolholders with max. 700 mm length and max. 425 mm diam. (With second laser marking from top)
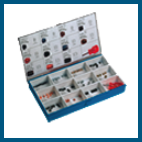
Order no. 80.203.00
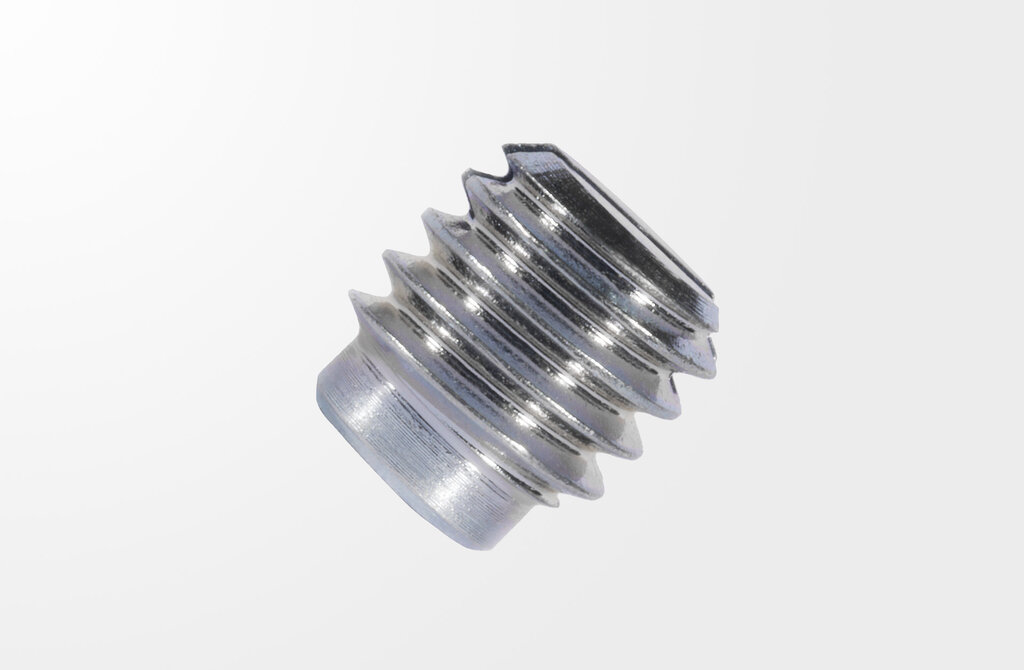
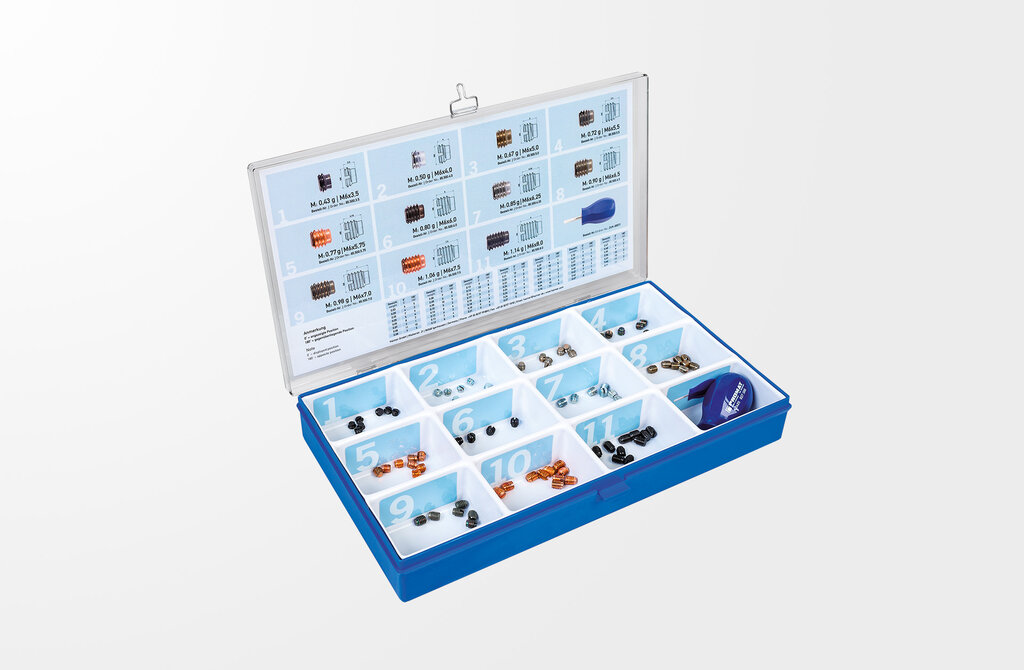
Set consiting of 11 x 10 special screws for fine balancing of tool holders with balancing threads M6
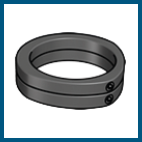
For fine-balancing of all tool holders with cylindrical outer diameter
For highly precise weighing of balancing weights
Order no. 80.207.12
Automatic transfer of rotor weight from scale
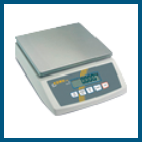
Measures the weight of the tool holder, optional direct transfer into the Balancing Software
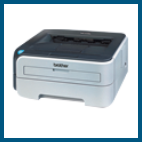
Laser printer with Ethernet port to print out a detailed balancing report
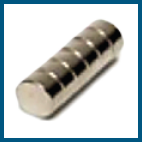
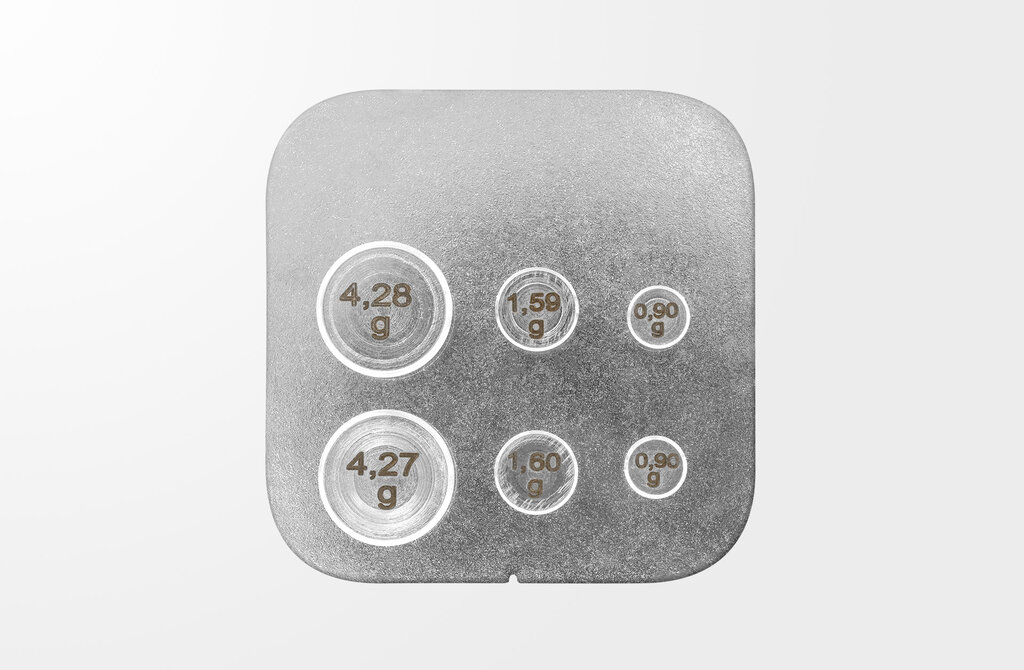
Calibration magnets for testing, training, and demonstration purposes

The training is obligatory for future warranty claims
Quick and precise measuring of repetition parts (single measuring run)

Order no. 80.245.13
Software to export measuring results
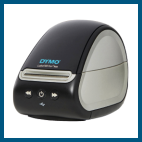
Order No. 80.215.05 Label Printer Dymo 550 (on option) Printout of a label with measuring results (short report). USB interface
Description
Balancing machine Tool Dynamic TD Preset Automatic Drive
For fully automatic balancing and presetting in one step
With the Tool Dynamic TD Preset Automatic Drive, you combine two key tool preparation steps into a single process: balancing and fully automatic tool presetting (3 axes). This reduces setup times, simplifies workflows, and supports consistent, repeatable quality in tool preparation – especially for frequently changing tools and demanding machining processes.
Benefits
- Combination of the Tool Dynamic Comfort Plus and the Microset UNO Automatic Drive in one system
- Increased efficiency by combining two process steps
- Maximum precision thanks to highly accurate tool clamping using HAIMER balancing adapters
- Compact system integration minimizes floor space requirements
- Intuitive operation via HAIMER TDC 4.0 and Microvision UNO with a 27" multi-touch screen
- Adapter for all interfaces
- High operating convenience through automated workflows
- Motorized axes (X, Z, C) for fully automatic tool presetting
Typical applications
- Tool preparation for CNC manufacturing with the highest quality requirements
- Standardization of setup processes in tool management and toolrooms
- Reduced throughput times for frequent tool changes
- Increased process reliability for tools requiring superior runout accuracy and precise measurement
- Efficient workflows in high-volume and high-mix production
Scope of Delivery
- Automatic hood
- Optional automatic Balluff unit in camera carrier
- Optional gripper unit for automatic cutting edge measurement
- Optional optical carrier with RFID read/write unit for automatic reading and writing of RFID chips on the tool holder
HAIMER TIP
The TD Preset Automatic Drive is designed for users who want to combine balancing and tool presetting in one seamless process chain. Selecting the appropriate interfaces or adapters and integrating the system into your tool management workflow are key factors for the optimal configuration.
Technical specifications
Balancing machine Tool Dynamic TD Preset Automatic Drive
| Description | Norm: | Value: metric/ inch |
|---|---|---|
| Mass (weight) | M | 804 kg |
| Spindle speed | 300 - 1100 U/Min | |
| Measuring accuracy | < 0,5 gmm | |
| Power connection | 230 / 50 - 60 V / Hz | |
| Power | 1,5 kW | |
| Compressed air | 5 - 6 bar | |
| Repeatability | ± 0,002 mm | |
| Maximum tool length | 700 mm | |
| max. tool length measuring and presetting | 400 mm | |
| Maximum tool diameter | Ø | 400 mm |
| Maximum tool weight | G | 30 kg |
| Smallest unit of measure | 0,001 mm | |
| Width | B | 1900 mm |
| Height | H | 2580 mm |
| Deep | T | 800 mm |
Equipment
Equipment
Highest measuring accuracy due to heavy base
Integrated user interface for easy handling of the machine
Indication of the exact spindle angle position on display
Indicates the position of unbalance and correction with a laser
Print balancing result on label
Balancing by drilling radially
Balancing by rings or other movable weights
Compensation of measuring errors by index balancing (2 measuring runs, indexing angle 180°)
Quick and precise measuring of repetition parts (single measuring run)
Measuring and compensation of unbalance in 1 plane (static)
Order no. 80.252.01
Measuring and compensation of unbalance in 2 planes (dynamic unbalance)
Order no. 80.202.00
Enables balancing at predefined positions, e. g. with balancing screws
Order no. 80.217.00
Turn the spindle on the selected angle position and simplifies exact positioning of spindle
Order no. 80.277.00
Storage rack with two integrated drawers for balancing adapters and further accessories
Order no. 80.212.00
Milling program allows correction of unbalance via milling
Order no. 80.245.06
New software with user-friendly graphical interface and touchscreen-control
Languages for user interface for internal display
Digital data transfer to machine via LAN or USB, optional data transfer with Balluff chip
and DAC connectivity
or mouse & keyboard for maximum usability
Windows 10
TFT monitor with touchscreen for TD Economic and TD Economic Plus
Equipment options
Optional desk for label printer (Requires Tool Control i4.0)
Optional desk for tool scale or tools (Requires Tool Control i4.0)
Order no. 80.209.00
Enables specification of the specific weight of the rotor to be balanced, if different from stell
Order no. 80.213.01
Enables balancing of rotors by axial drilling, e. g. for grinding wheels
Order no. 80.218.00
Index balancing of rotors which can not be indexed 180° (e. g. PSC)
Order no. 80.214.00
Printout of a detailed measuring protocol (balancing certificate)
Order no. 80.245.12
User administration with individual allocation of user rights
Order no. 80.245.09
Defined areas that are not allowed for the compensation of the unbalance
Order no. 80.245.10
Calculation of alternative positions, when proposed position not possible
Order no. 80.245.11
Shortened measuring run, if measuring accuracy is sufficient
Correction of unbalance by eccentric milling or turning
Order no. 80.232.02
Safety hood for extra long toolholders with max. 700 mm length and max. 425 mm diam. (With second laser marking from top)
Order no. 80.203.00
Set consiting of 11 x 10 special screws for fine balancing of tool holders with balancing threads M6
For fine-balancing of all tool holders with cylindrical outer diameter
For highly precise weighing of balancing weights
Order no. 80.207.12
Automatic transfer of rotor weight from scale
Measures the weight of the tool holder, optional direct transfer into the Balancing Software
Laser printer with Ethernet port to print out a detailed balancing report
Calibration magnets for testing, training, and demonstration purposes
The training is obligatory for future warranty claims
Quick and precise measuring of repetition parts (single measuring run)
Order no. 80.245.13
Software to export measuring results
Order No. 80.215.05 Label Printer Dymo 550 (on option) Printout of a label with measuring results (short report). USB interface






Haimer Care
The quality at Haimer is not only
by the product, but also by the
accompanying services.
Scope of service
- Early wear detection
- Preservation of the target condition
- High availability of HAIMER specialists
- Consistent quality level
- Prerequisite for certification according to ISO 9001